

 Revit/BIM Content


 Buy Aluminium online

Stocked Offer Catalogue
Download











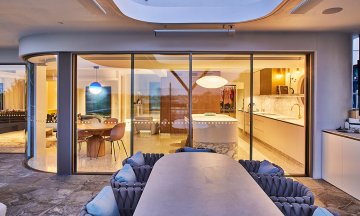



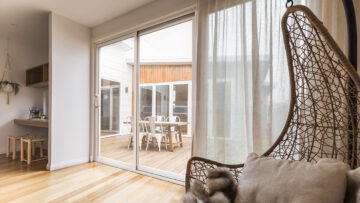












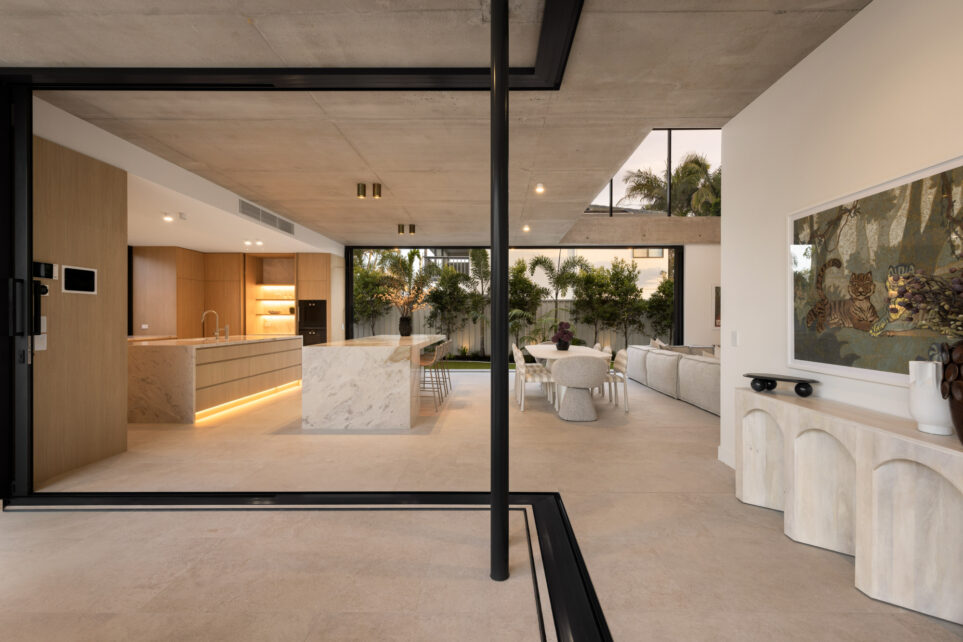
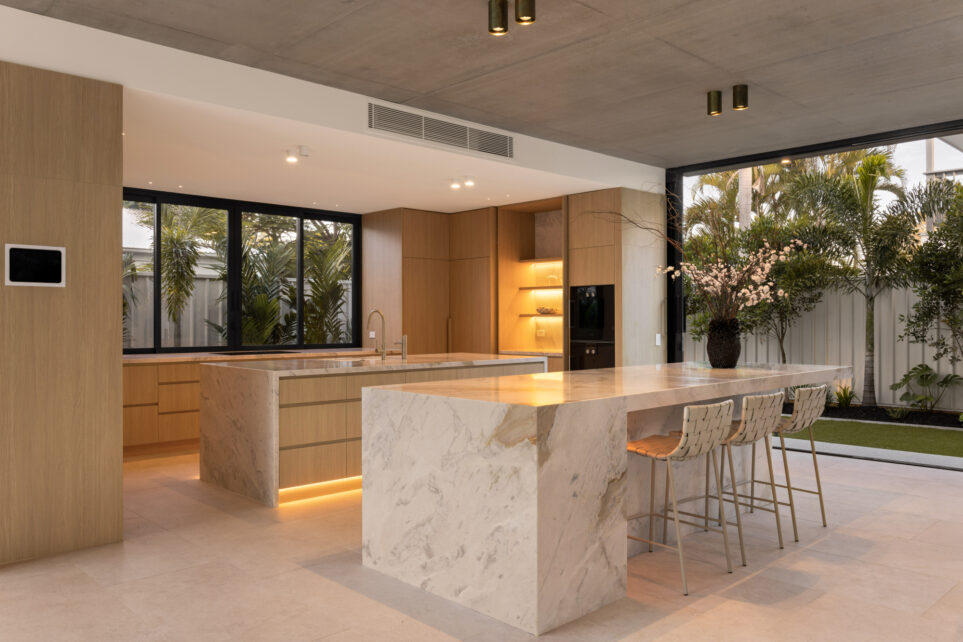
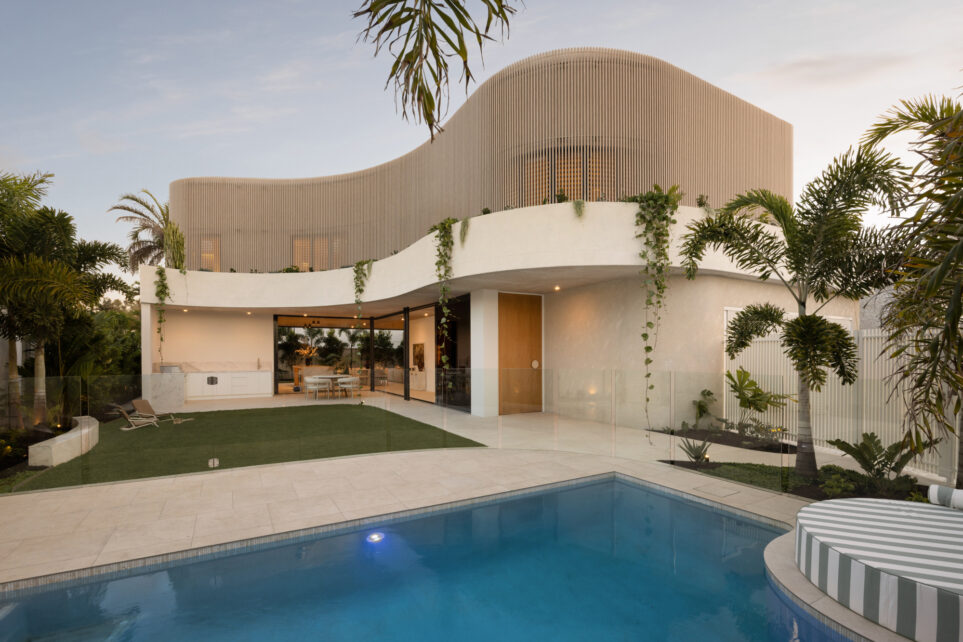
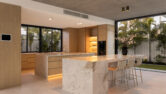
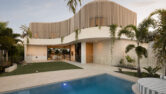
Just 100 metres from the beach, Buddina House is a striking architectural residence in Buddina, Queensland, where extensive glazing and large openings are central to the home’s coastal design. Capral aluminium windows, doors and framing systems were incorporated throughout the residence to provide natural ventilation, introduce natural light and create large openings across the living spaces.
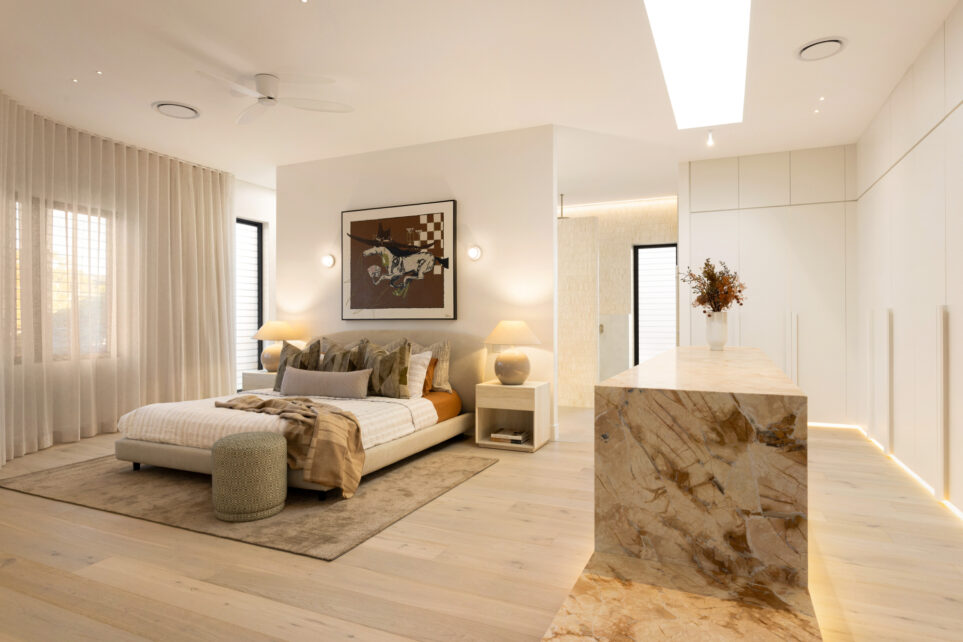
Designed by JSTN Architects and constructed under the management of JDZ Projects, the residence features three-metre ceilings, oversized skylights and extensive floor-to-ceiling glazing. A north-facing alfresco overlooks the pool, extending the home’s living spaces outdoors. Elite Windows & Doors manufactured and installed the aluminium windows, doors and framing throughout the residence.
The AGS Commercial 900 Series Sliding Door is a key feature of the residence, with an L-shaped corner configuration opening the alfresco to the living areas. When opened, the panels are fully concealed, creating a seamless connection to the outdoor entertaining area. A second 900 Series sliding door is positioned in the living room and spans more than three metres, further extending the space towards the outdoors. Both doors feature a flush sill, maintaining a clean, level transition between the interior and exterior.
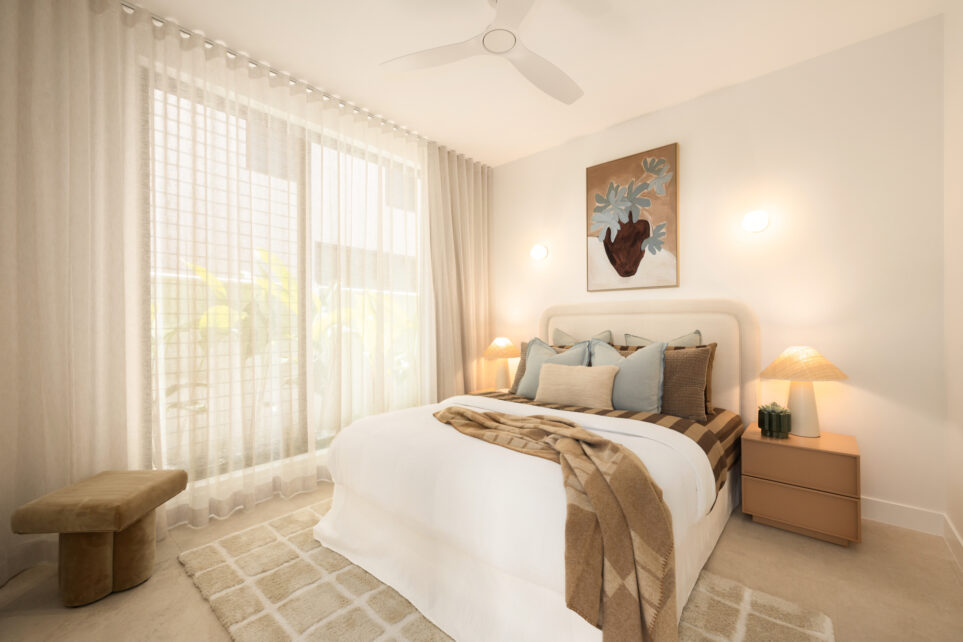
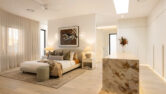
The AGS 400 Narrowline framing system was used for fixed glazing throughout the residence. Above the living room, 400 Series framing introduces additional natural light into the home’s seven-metre-high open space, complementing the oversized skylights. In the bedrooms, 400 Series fixed panels extend across the wall, with Urban Plus 393 Louvre Windows positioned alongside them to provide controllable natural ventilation. The combination of fixed glazing and louvre windows brings natural light and airflow into the bedrooms.
The Urban Plus 397 Hinged Door was also used throughout the residence, featuring smooth, flat panel profiles and an integrated bead.
The completed home brings together the AGS Commercial 900 Series Sliding Door, AGS 400 Narrowline framing, Urban Plus 393 Louvre Window and Urban Plus 397 Hinged Door to support the home’s distinctive beachside design. From the concealed corner sliding doors and flush sills to the fixed glazing and louvre windows, the Capral systems help create a home that is open, light-filled and connected to its outdoor spaces.


Latest projects
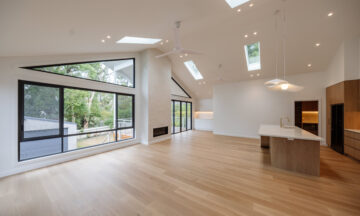
Charlestown Residence: Newcastle Glass & Aluminium Delivers Tailored Window and Door Solution with Capral Urban Plus
Distinctive 30-degree angled windows and expansive openings bring natural light and ventilation into this contemporary Charlestown home, with Capral Urban Plus systems.
Residential
Shoreline Beachside Living: Pacific Coast Facades Brings Coastal Views to Life with Capral Aluminium Systems
Pacific Coast Facades brings coastal views to life at Shoreline Beachside Living, using Capral aluminium systems to create expansive glazed openings and large sliding doors that connect the apartments with their balconies and Gold Coast surroundings.
Apartments and Multi-residential Buildings
LGA WA Delivers Clear Views at Hands Oval Stadium with Capral Framing Systems
The redevelopment of Hands Oval Stadium in Bunbury features Capral aluminium window and framing systems fabricated by LGA WA to deliver clear sightlines, natural ventilation and acoustic performance.
Stadium