

 Revit/BIM Content


 Buy Aluminium online

Stocked Offer Catalogue
Download





























Education
St Pius X High School
When St Pius X High School decided on a new library to reflect their ambitious academic program, PCW Windows were quick to throw their hat in the ring.‘We provided a quote to Reitsma Constructions, who we’ve worked with extensively in the past, and won the project,’ says Leigh Spinks, Managing Director of PCW Commercial Windows. ‘We’d already done a string of major projects together, so it was great to work with Reitsma again on such an interesting project.’
The supply and installation of the window and door suites at the new St Pius X High School Library in Adamstown, New South Wales, was a career highlight for both the builder and the PCW Windows team. ‘Being judged the winner of the 2018 Master Builders Association’s ‘Commercial Projects $3m–$6m category has made us extremely proud,’ Leigh remembers. ‘There was a genuine need to use top-quality products for this demanding brief, and we naturally chose a range of Capral window and door systems. The quality of our work, combined with the installation of the Capral window and door systems, obviously contributed to the project receiving this coveted industry award and subsequent recognition.’
The new library was completed in February 2018, after what proved to be a massive undertaking. ‘St Pius X was an extremely challenging – though ultimately rewarding – assignment,’ Leigh remembers. ‘To meet the architect’s intricate design brief, we had to customise a solution by working in close collaboration with the builder.’
The bespoke library (and adjacent classrooms) features a high proportion of purpose-built Capral window and door units throughout. ‘Nothing was standard for this project; everything had to be custom-built,’ Leigh notes. ‘Fortunately, we had extensive support from Capral’s technical team, who ensured we’d nailed every element of the specifications before proceeding.’
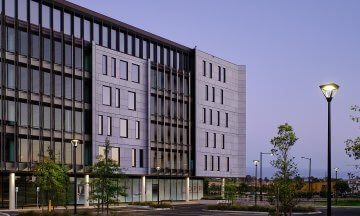
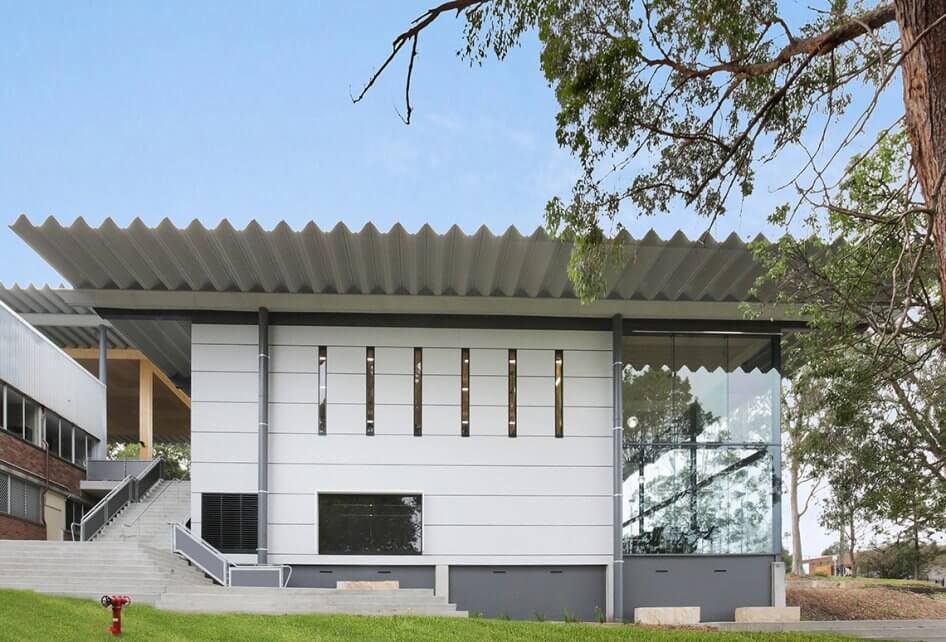
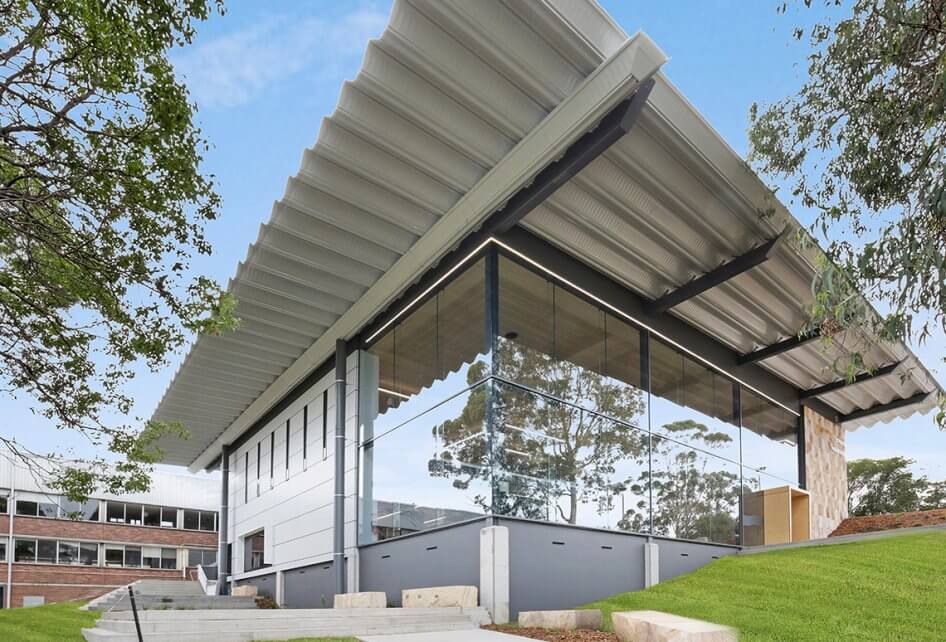
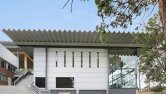
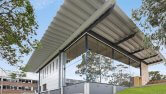
As the photos reveal, the impressive glazing and framing work used throughout the building showcases the experience and skill of the PCW Commercial Windows team along with the capacities of the Capral systems. ‘In one example, there was a large expanse of oversized glazing panels specified on the south and west orientations to maximise the outlook, a challenge which the Capral St Kilda suite handled perfectly,’ Leigh says.
The physical properties of Capral’s range of window and door suites aligned perfectly with the architect’s demands. ‘The architect wanted extremely slimline framing, to maximise visibility and minimise visual obstruction,’ says Leigh. ‘The glass façade’s Capral 419 Flushline window suites were combined with Viridian Low-E toughened and laminated glazing systems.’
The project’s customised nature required an intensively practical approach. ‘The job was hands-on and site-specific,’ Leigh confirms. ‘As we couldn’t fabricate the components in the factory, most of the work had to be constructed onsite.’
‘The Capral 419 Flushline window suites were all glazed onsite, which was a big ask,’ Leigh says. ‘The constraints on the sloping block were very high. All access was via boom lifts, and the 150kg glazed panels had to be craned into place.
‘We also used Capral 12mm frameless pivot doors, which worked perfectly with the massive glazed panels. The new classrooms used Capral EL1671 extruded aluminium louvers and Capral AGS 480 Series sliding windows – another aspect which contributed to the project winning the Master Builder Commercial Project award. It’s a smart-looking building!’
Based on the stunning photos, that’s a significant understatement.


Latest projects
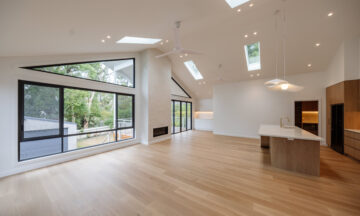
Charlestown Residence: Newcastle Glass & Aluminium Delivers Tailored Window and Door Solution with Capral Urban Plus
Distinctive 30-degree angled windows and expansive openings bring natural light and ventilation into this contemporary Charlestown home, with Capral Urban Plus systems.
Residential
Shoreline Beachside Living: Pacific Coast Facades Brings Coastal Views to Life with Capral Aluminium Systems
Pacific Coast Facades brings coastal views to life at Shoreline Beachside Living, using Capral aluminium systems to create expansive glazed openings and large sliding doors that connect the apartments with their balconies and Gold Coast surroundings.
Apartments and Multi-residential Buildings
LGA WA Delivers Clear Views at Hands Oval Stadium with Capral Framing Systems
The redevelopment of Hands Oval Stadium in Bunbury features Capral aluminium window and framing systems fabricated by LGA WA to deliver clear sightlines, natural ventilation and acoustic performance.
Stadium