

 Revit/BIM Content


 Buy Aluminium online

Stocked Offer Catalogue
Download
























Education
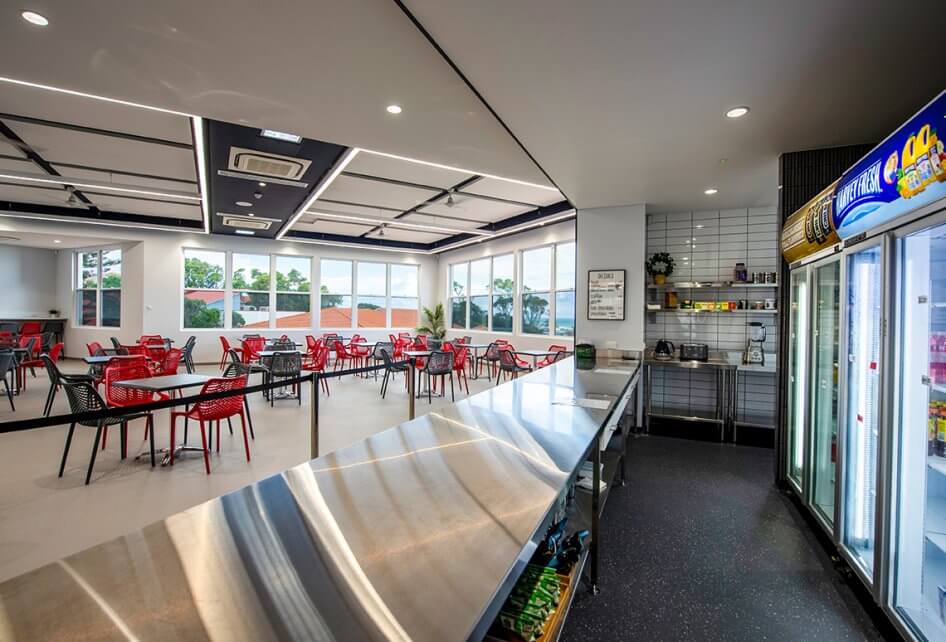
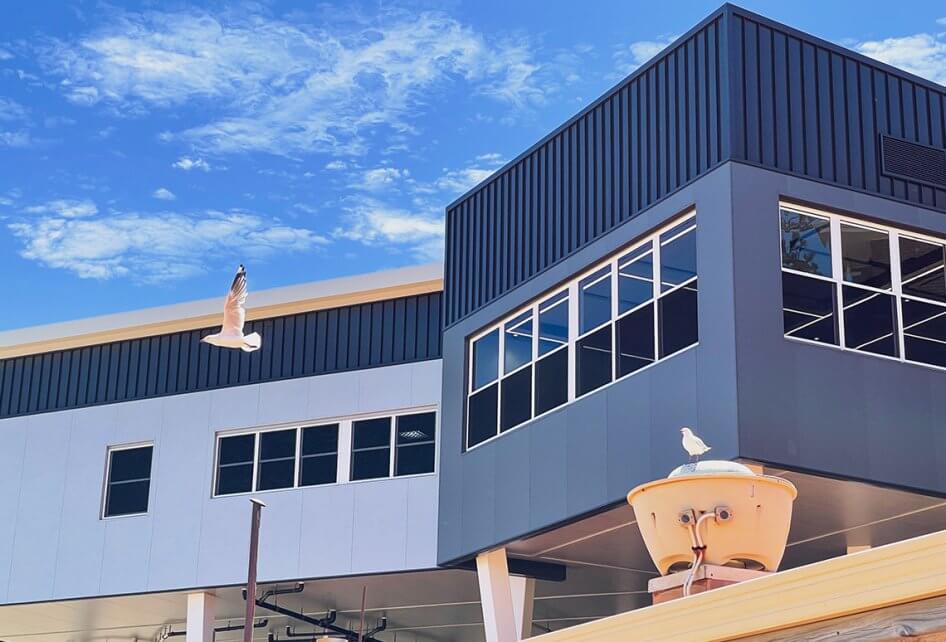
Bunbury Senior High School Cafeteria
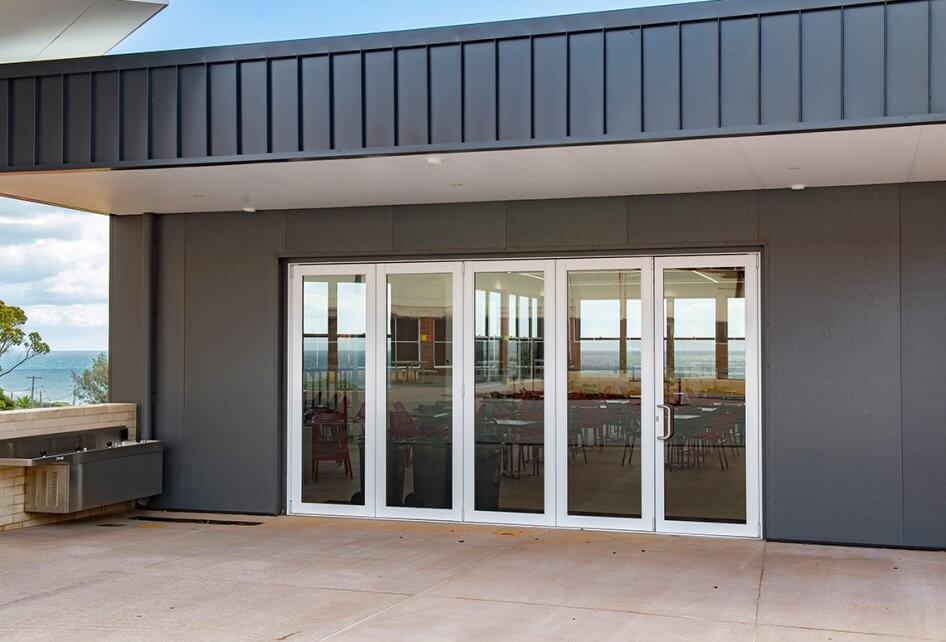
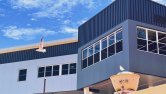
Transformed as part of the WA Schools program, the project uses locally manufactured Capral systems to their full advantage offering a fresh perspective on a heritage educational facility.Western Australia’s Bunbury Senior High School recently benefited from a sensational new building designed by Kent Lyon Architect. Transformed as part of the WA Schools program, the project uses locally manufactured Capral systems to their full advantage offering a fresh perspective on a heritage educational facility.
Supported By The WA ‘Buy Local’ Program
“Bunbury Senior High School was one of the first projects in the WA Government’s recovery ‘Buy Local’ program, designed to support local manufacturers,” explains Kent.
Although it may not be apparent, frugality was a vital driver of the project’s success. “The renovation took place on a tight budget, and the cafeteria was no exception,” says Kent. “As well as trying to keep costs down, we were simultaneously trying to make use of a portion of the site that couldn’t otherwise be built on.”
An Irregular Construction Site
The new cafeteria’s site is highly irregular. “This particular section consists of a steep hill of sand and bushes, which drops around nine metres from top to bottom,” Kent explains. “The building adjoins a flat courtyard containing the school’s original heritage area.”
Remaining sensitive to the school’s original components while creating a modern building suitable for everyday use required innovative design. “A major part of the challenge was thoughtfully connecting the old and new sections, situated as they are on such different terrains,” says Kent.
Ultimately, the cafeteria’s elevated location is integral to the overall effect achieved. “This new section of the campus had to present dramatic views over the oval towards the ocean to the west and southwest,” says Kent. “We, therefore, required a window and door system that would reveal these stunning vistas for the building’s occupants while maximising natural ventilation.”
Double-Hung Windows For Views & Ventilation
These aims resulted in the specification of many aluminium double-hung windows, which could be opened and closed without sacrificing sight lines. “We wanted the visual experience to feel fully immersive as possible for the students and staff who would be regularly using the cafeteria,” Kent confirms.
An open-plan layout for the cafeteria was selected, with the expansive communal eating area adjoining the café side. “To minimise maintenance, we requested that the window system must be able to be maintained and thoroughly cleaned from the inside,” Kent notes. “After speaking to the suppliers, LGA, to procure the best solution for this particular task, Capral was the natural solution.”
The cafeteria space includes a large expanse of Capral Commercial 225 Series double-hung bifold doors, approximately five metres in width. “To compliment the extensive flat threshold created by the bifold doors, we’ve placed long fixed north-facing windows along the north side, admitting significant light into the eating area with capacity for 900 students.”
Complex Engineering Issues
Alongside its unique visual opportunities, the sloping ground presented complex engineering issues for such large expanses of glazing at ground level. “The cafeteria’s bifold door and threshold system required significant drainage,” says Kent. “Given the site’s graded slope, several drains were installed to cut off water flow, including one situated directly in front of the doors.”
The architect has previously worked with Capral on several projects, including the prestigious new Stirling Street Arts Centre. “Similar to the Cafeteria, the Stirling Street Arts Centre has an openable wall system that can be used to create a flat threshold from the bifold doors,” says Kent.
Capral Eyebrow Window Protectors
Bunbury is now working on the next part of the school, incorporating the gym and changing rooms. “Working closely with Capral, we’ve opted to use Capral’s “eyebrow” window protectors on this section of the building,” Kent says.
With their extensive work at Bunbury Senior School, Kent Lyon Architects have certainly made the most of Capral window and door systems’ unique capacities in a heritage educational setting.


Latest projects
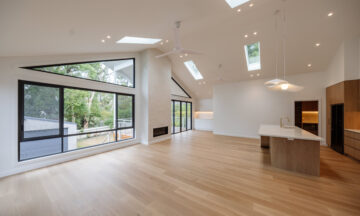
Charlestown Residence: Newcastle Glass & Aluminium Delivers Tailored Window and Door Solution with Capral Urban Plus
Distinctive 30-degree angled windows and expansive openings bring natural light and ventilation into this contemporary Charlestown home, with Capral Urban Plus systems.
Residential
Shoreline Beachside Living: Pacific Coast Facades Brings Coastal Views to Life with Capral Aluminium Systems
Pacific Coast Facades brings coastal views to life at Shoreline Beachside Living, using Capral aluminium systems to create expansive glazed openings and large sliding doors that connect the apartments with their balconies and Gold Coast surroundings.
Apartments and Multi-residential Buildings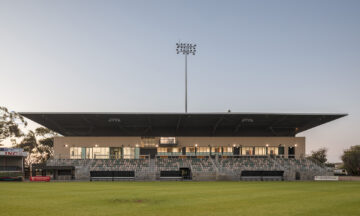
LGA WA Delivers Clear Views at Hands Oval Stadium with Capral Framing Systems
The redevelopment of Hands Oval Stadium in Bunbury features Capral aluminium window and framing systems fabricated by LGA WA to deliver clear sightlines, natural ventilation and acoustic performance.
Stadium