

 Revit/BIM Content


 Buy Aluminium online

Stocked Offer Catalogue
Download
























Commercial
Efficiency and Comfort
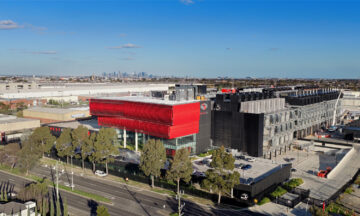
ABC Melbourne Office
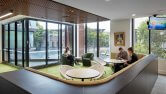
The ABC project in Melbourne’s Southbank precinct represents a bold union of the national broadcaster’s multiple aims and responsibilities.With its bold style, internal and external openness and highly innovative use of technology, the ABC’s Victorian headquarters embodies socially responsible design.
The building is located near several of the state’s most prestigious institutions, with the structure functioning as the epicentre of the broadcaster’s position within the city’s rich cultural fabric.
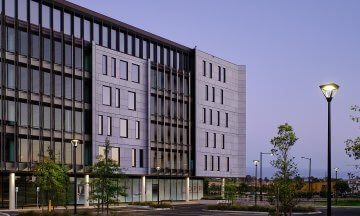
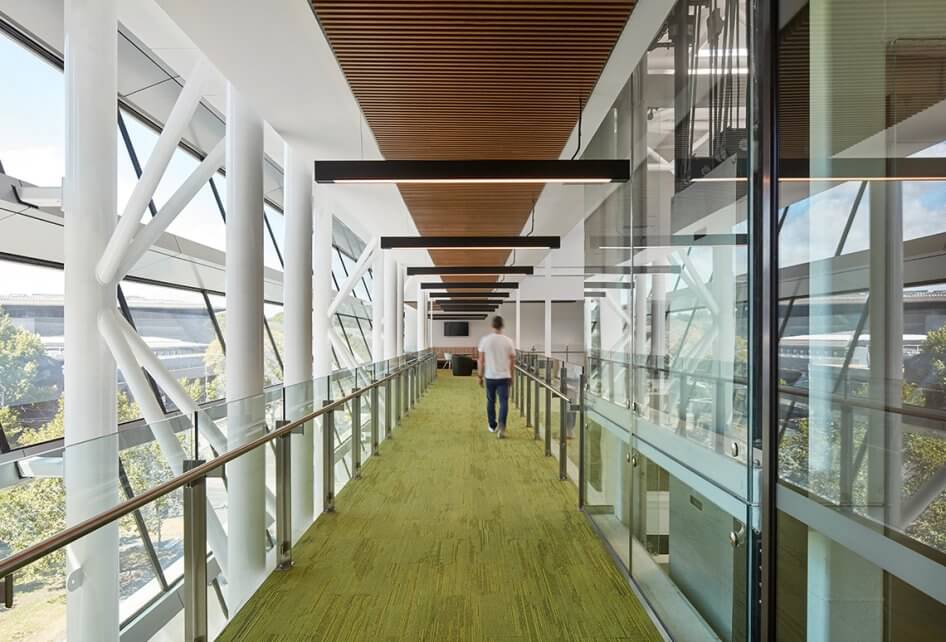
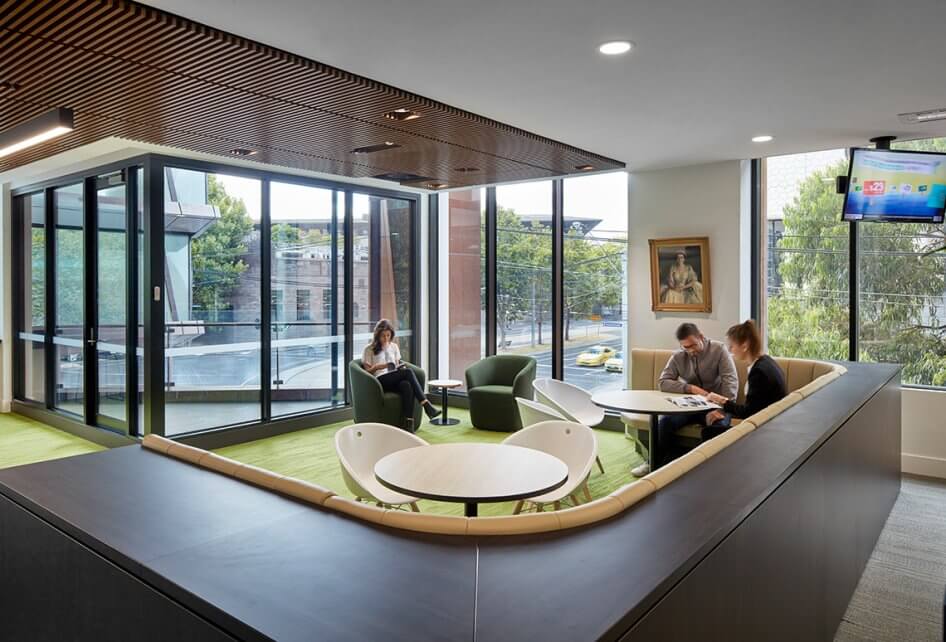
As Southbank has blossomed into Melbourne’s renowned technological and cultural hub, this landmark building’s interior and exterior design reflects everything that should be expected within a leading branch of this treasured Australian cultural institution. The striking Capral curtain wall façade, along with the various Capral internal window and door systems, admirably complements the double-glazed units housed within.
This four-storey building’s scale is vast, with a 32,000m2 floor area uniting over 600 ABC staff into a thriving central facility. Housing a range of TV studios, radio recording, offices and meeting facilities, this cavernous building’s futuristic Capral window and door systems play key roles in facilitating its complex, deeply interconnected workflows.
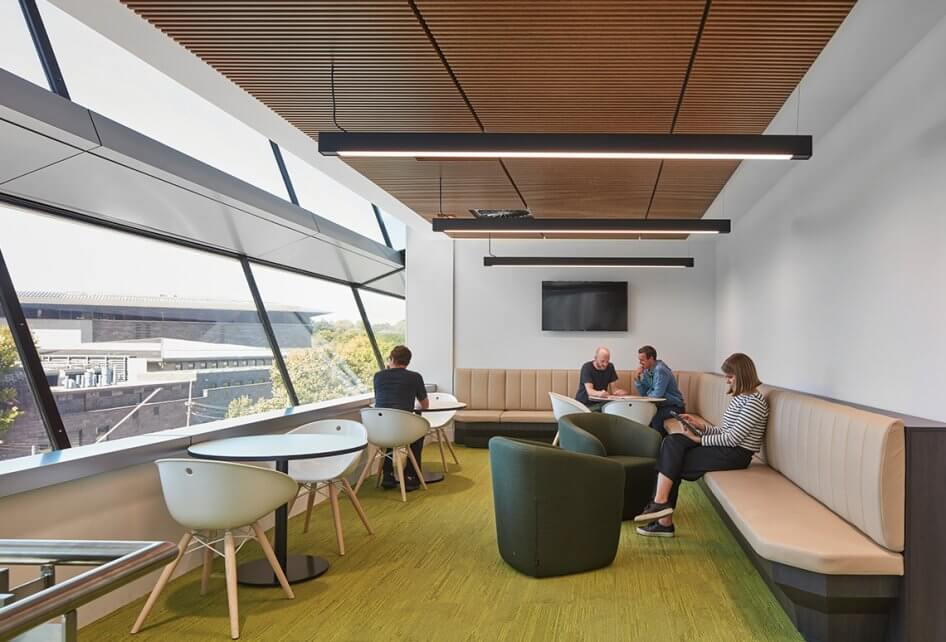
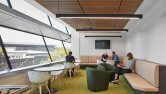
The innovative structure excels at the task of housing several of the ABC’s major divisions, meeting the primary challenge of facilitating open communication between the various parties. This mission demanded a window system that included significant natural light admission, while simultaneously remaining true to the broadcaster’s position as a national exemplar on environmental issues.
As well as responding to the organisation’s cultural imperatives, the Melbourne ABC offices also embody environmental sustainability. The energy-efficient Capral AGS brand of window and door suites support the building’s environmental approach – including the weather-responsive façade, which manages the building’s solar heat gain through high-performance glazing systems and external shading. Forming the backbone of this dynamic system, the Capral window suites help realise incredible efficiency gains.
One of the ABC project’s shining lights is the Capral AGS 419 Series Flushline, a contemporary minimalist framing system offering a modern external appearance. This technology’s advantages extend far beyond aesthetics, including its peerless workability with an environmentally sound approach.
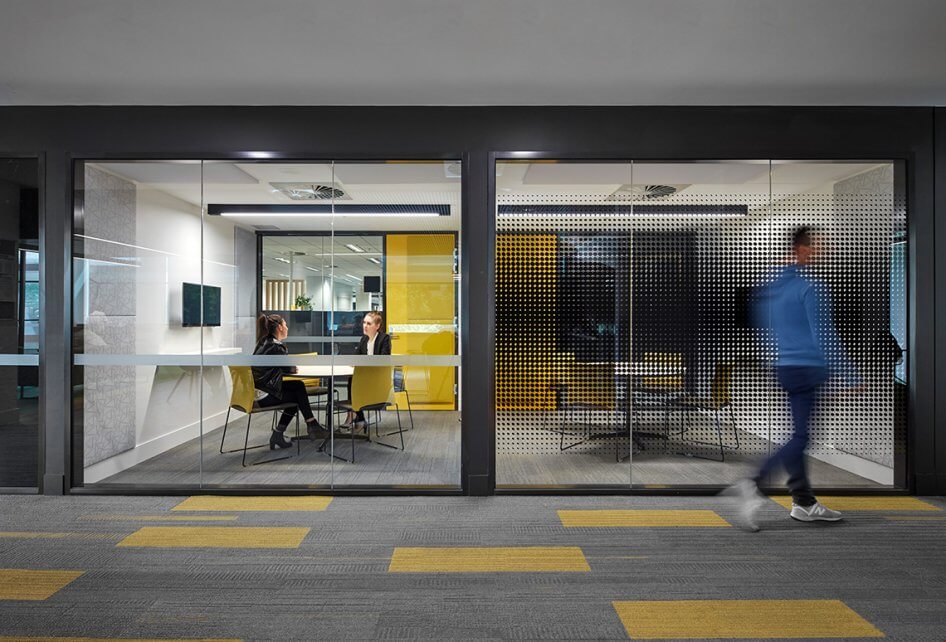
The central design theme of transparency is perfectly suited to the Capral curtain wall, window and door systems throughout. The building, which designer Cox Architecture characterise as fostering a ‘dynamic, integrated and visually transparent environment which promotes interaction across program teams’, also invites ‘greater public interest and participation’.
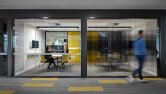
This sense of openness across and between disparate spaces represents the perfect platform for Capral’s hinged door suite used throughout the building’s complex structure, accurately reflecting this modern cultural facility’s demanding technical, acoustic and environmental specifications.


Latest projects
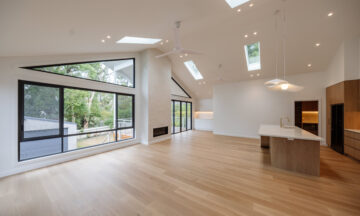
Charlestown Residence: Newcastle Glass & Aluminium Delivers Tailored Window and Door Solution with Capral Urban Plus
Distinctive 30-degree angled windows and expansive openings bring natural light and ventilation into this contemporary Charlestown home, with Capral Urban Plus systems.
Residential
Shoreline Beachside Living: Pacific Coast Facades Brings Coastal Views to Life with Capral Aluminium Systems
Pacific Coast Facades brings coastal views to life at Shoreline Beachside Living, using Capral aluminium systems to create expansive glazed openings and large sliding doors that connect the apartments with their balconies and Gold Coast surroundings.
Apartments and Multi-residential Buildings
LGA WA Delivers Clear Views at Hands Oval Stadium with Capral Framing Systems
The redevelopment of Hands Oval Stadium in Bunbury features Capral aluminium window and framing systems fabricated by LGA WA to deliver clear sightlines, natural ventilation and acoustic performance.
Stadium