

 Revit/BIM Content


 Buy Aluminium online

Stocked Offer Catalogue
Download































Residential
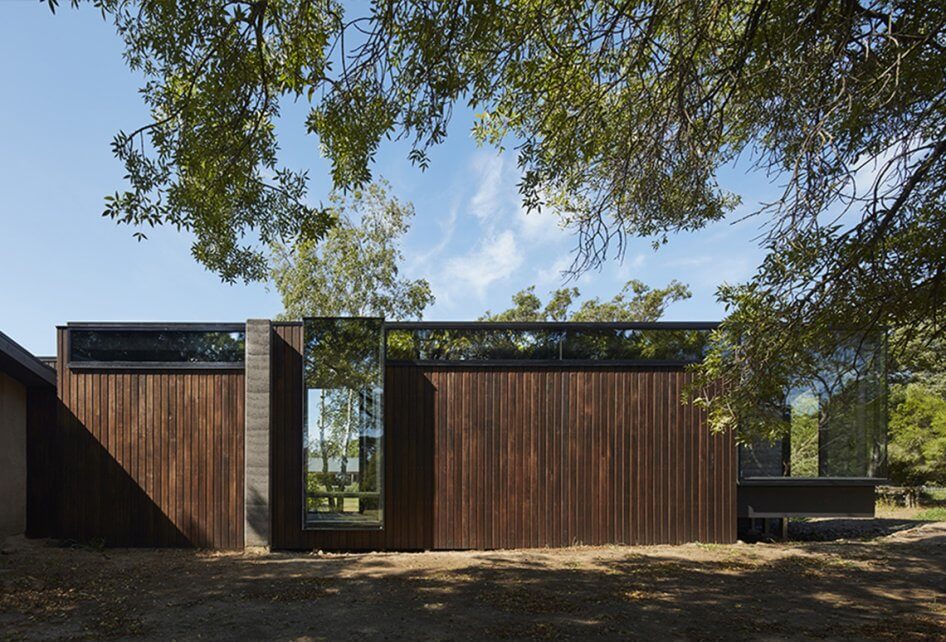
A Pavilion Between Trees
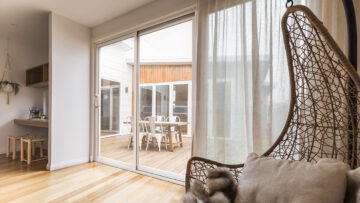
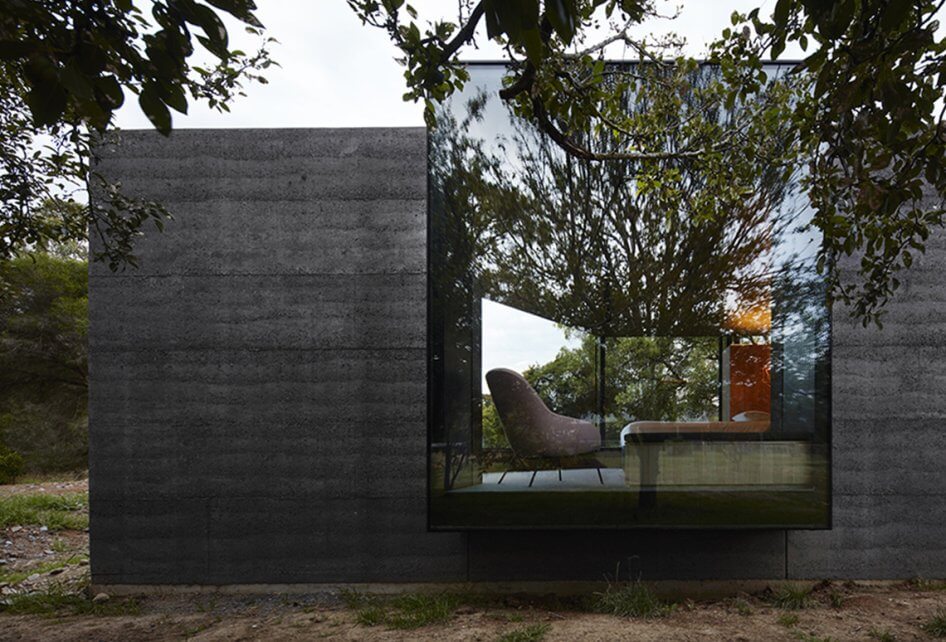
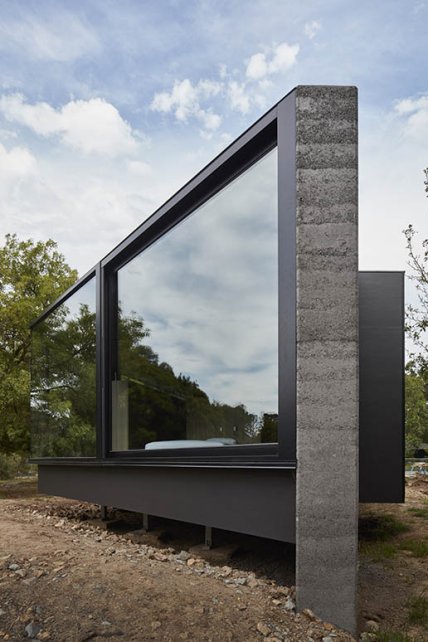
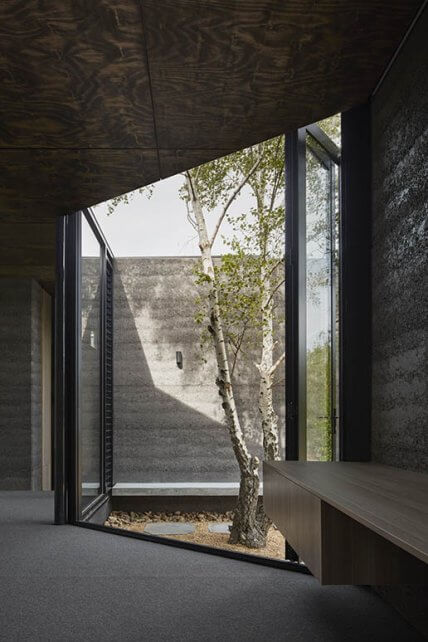
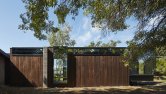
The team at Branch Studio Architect have designed this beautiful home with the local landscape and vegetation in mind.This project has been based around three big, beautiful trees that are located on the owner’s 4 hectare property.
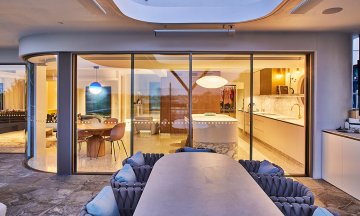
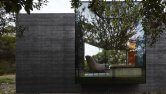
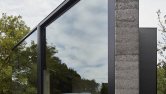
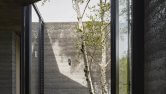
Whilst the project incorporates a very minimalist design approach, with the use of Capral’s AGS 425 Double glazed Narrowline windows and Artisan folding doors, the architects have managed to ensure the beauty of the outdoors, and plenty of natural light can be enjoyed in the comfort of the owner’s home. Gradual raises in the floor creates the ability for the design to include both private spaces, such as the bathroom and dressing room, as well as beautifully transparent spaces, such as the living room and sleeping quarters, that showcase the view of the flora through the windows.


Latest projects
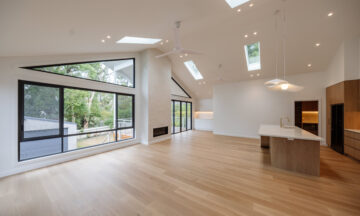
Charlestown Residence: Newcastle Glass & Aluminium Delivers Tailored Window and Door Solution with Capral Urban Plus
Distinctive 30-degree angled windows and expansive openings bring natural light and ventilation into this contemporary Charlestown home, with Capral Urban Plus systems.
Residential
Shoreline Beachside Living: Pacific Coast Facades Brings Coastal Views to Life with Capral Aluminium Systems
Pacific Coast Facades brings coastal views to life at Shoreline Beachside Living, using Capral aluminium systems to create expansive glazed openings and large sliding doors that connect the apartments with their balconies and Gold Coast surroundings.
Apartments and Multi-residential Buildings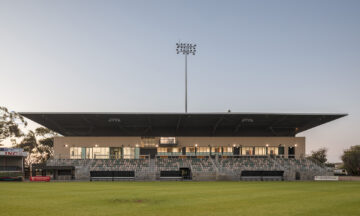
LGA WA Delivers Clear Views at Hands Oval Stadium with Capral Framing Systems
The redevelopment of Hands Oval Stadium in Bunbury features Capral aluminium window and framing systems fabricated by LGA WA to deliver clear sightlines, natural ventilation and acoustic performance.
Stadium