

 Revit/BIM Content


 Buy Aluminium online

Stocked Offer Catalogue
Download































Apartments and Multi-residential Buildings
Lana Apartments: Pacific Coast Facades Delivers Acoustic Performance with Capral Aluminium Systems
Just minutes from Gold Coast Airport, acoustic performance was a key consideration for Lana Apartments, a new beachfront residential development in Bilinga. Pacific Coast Facades worked across a range of Capral aluminium systems to meet the project’s acoustic and glazing requirements while staying true to BDA Architects’ design intent.
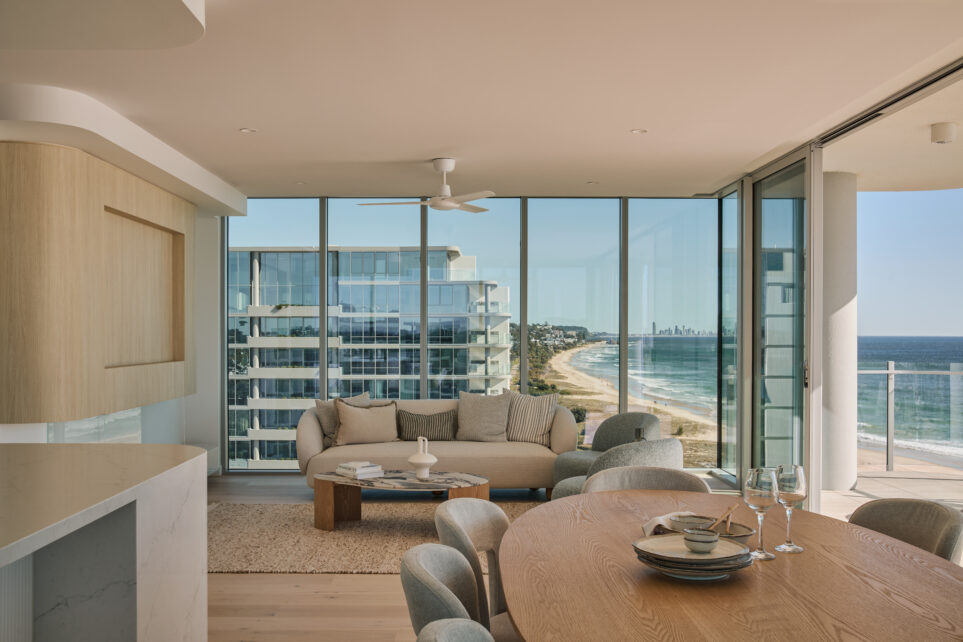
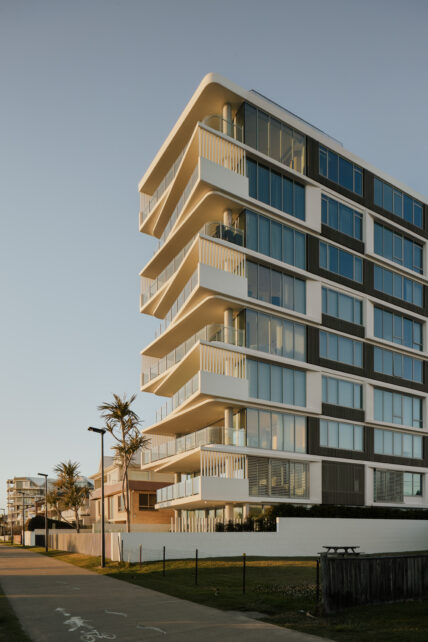
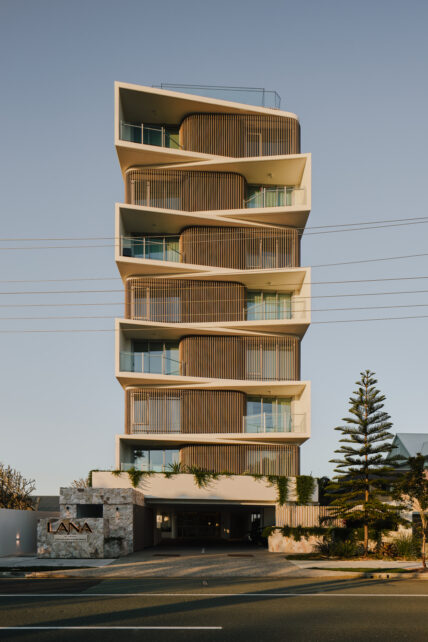
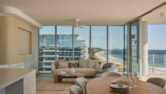
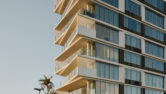
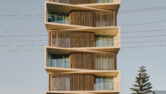
The development includes nine three-bedroom absolute beachfront residences, including a penthouse and ground-floor beach house, along with 14 two-bedroom apartments. Staggered balconies and screening create privacy while allowing each residence to take in the coastal outlook. Timber-look louvres and rendered finishes complement the beachfront setting, while floor-to-ceiling glazing connects the residences with the views beyond.
For Pacific Coast Facades, the proximity to the airport meant acoustic performance needed to be considered alongside the large areas of glazing specified throughout the project.
Along the coastal-facing side of the building, large areas of glazing were required to make the most of the surrounding views. Capral’s AGS 419 and 619 Flushline Acoustic framing systems were used in these areas, accommodating two panes of glass separated by an acoustic gap of approximately 60mm for the 419 and 100mm for the 619. AGS Commercial 629 Flushline Double Glazed framing was also used alongside the acoustic systems across the project, continuing the Flushline aesthetic across the different glazing applications.
Pacific Coast Facades also incorporated Capral’s AGS Commercial 950 Sliding Windows and AGS Commercial 50 Awning Sashes across the residences. Used alongside the fixed framing systems, the operable windows provided ventilation while maintaining the overall look of the glazing. AGS 950 Sliding Windows were used for larger openings, while AGS 50 Awning Sashes were used in the bedrooms, providing ventilation without compromising the façade design.
Working with Capral, Pacific Coast Facades selected the glazing systems required to meet Arena Property’s brief across the development. The different systems were selected to suit their individual applications, from the larger glazed openings through to the bedroom windows.
Paul Wheeler, Director of Pacific Coast Facades, said, “When we came onto the Lana Apartments project, acoustic performance was a key consideration because of the site’s proximity to Gold Coast Airport. Working with Capral meant we could address those requirements while still delivering the large areas of glazing that were so important to the design and the coastal views.”
The finished Lana apartments bring together expansive glazing, timber-look screening and staggered balconies, reflecting BDA Architects’ approach to the beachfront setting. Pacific Coast Facades’ glazing provides the views and ventilation central to the design while addressing the acoustic requirements created by the site’s proximity to Gold Coast Airport.


Latest projects
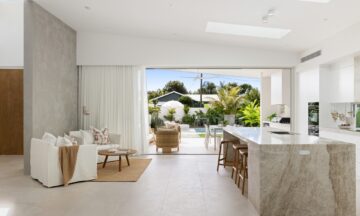
Budermin House: Luxury Buderim Living with Capral Aluminium Window and Door Systems
Buderim House combines expansive glazing, natural ventilation and seamless indoor-outdoor living with a selection of Capral aluminium Window and Door systems.
Architectural HomesAward-Winning Maylands Residence: Jason Windows Delivers Bespoke Sliding Door System Using Capral Aluminium
Maylands Residence showcases a bespoke sliding door solution developed by Jason Windows for the renovation of a 100-year-old timber home in Western Australia.
Architectural Homes