

 Revit/BIM Content


 Buy Aluminium online

Stocked Offer Catalogue
Download
































Architectural Homes
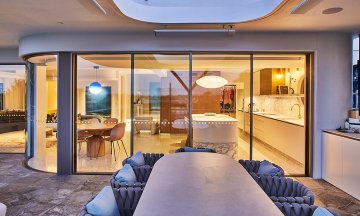
Award-Winning Maylands Residence: Jason Windows Delivers Bespoke Sliding Door System Using Capral Aluminium
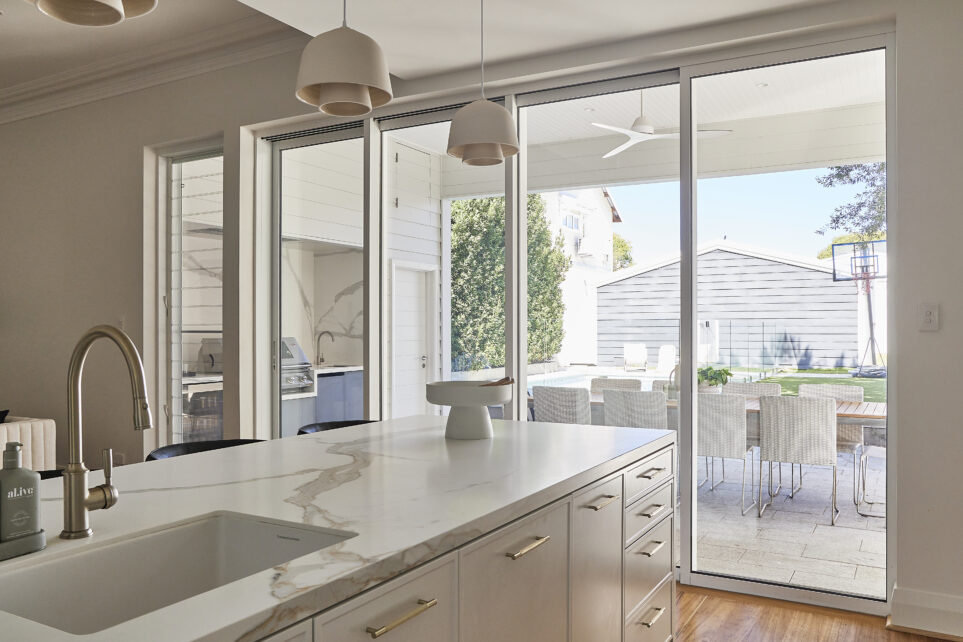
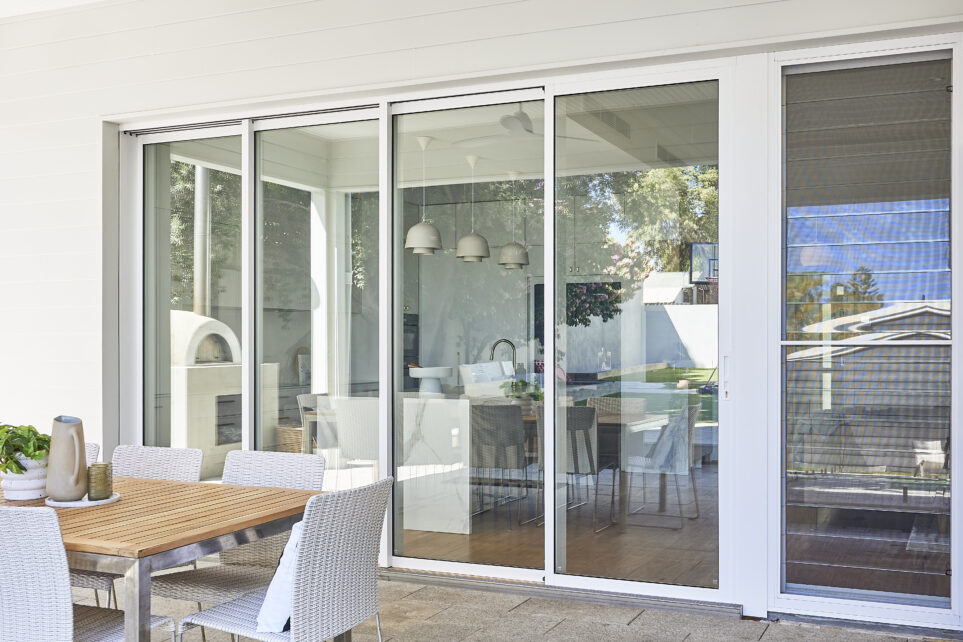
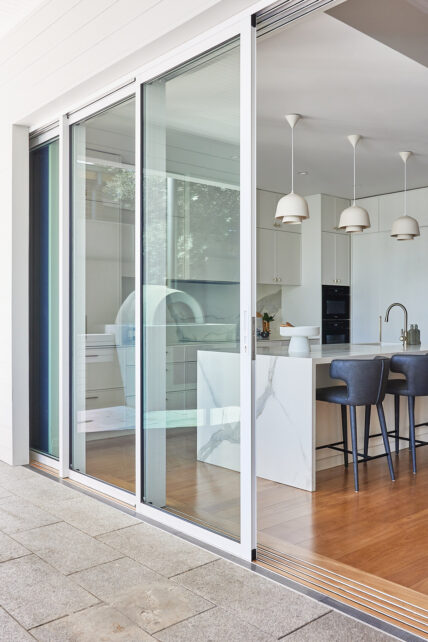
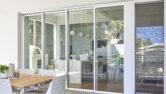
Maylands Residence by Jason Windows won the 2026 AGWA WA Awards Residential Project Under $80,000 category, recognising a bespoke sliding door system developed for the renovation of a 100-year-old timber home in Western Australia.
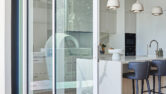
Jason Windows was responsible for the design of the sliding door, working closely with Capral’s technical services team and West Coast Windows throughout the project. The project featured a customised configuration of the Capral Artisan Architectural 994 Top Hung Sliding Door, marking the first implementation of the system in a top-hung configuration. By supporting the large double-glazed panels from above, the top-hung configuration reduced the force required to operate the door while allowing for the large opening required for the home.
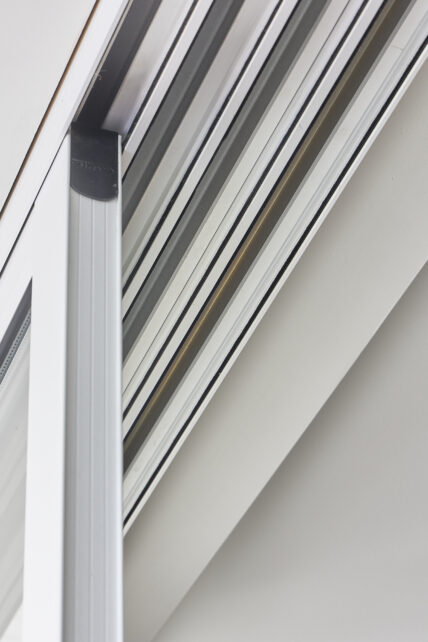
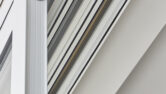
The four-panel door was designed as a fully recessed flush cavity, with the panels configured to achieve a consistent visual appearance. When open, the interlocks sit on a single plane, while a custom 50 x 50 mm square hollow aluminium section with concealed keyhole fixings closes out the cavity and removes the stepped appearance often associated with flush cavity systems.
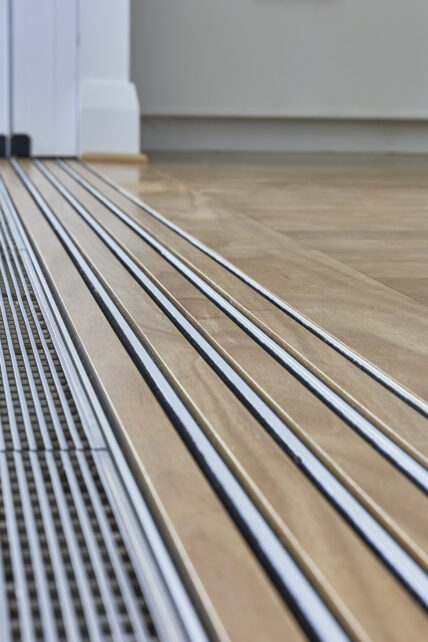
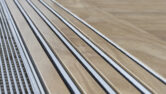
A zero-threshold transition was also central to the design. Reclaimed timber floorboards from the original home were incorporated into the sill, maintaining a visual connection with the existing flooring. The timber inserts were individually machined, sanded and finished with natural oil, while the infill track was modified to prevent the sash rail from contacting the metal upstands and to reduce operational noise.
Water management was carefully considered within the recessed opening. A stainless steel zero-transition grated drainage system was integrated with a fully enclosed sub-sill sump, allowing water to be captured and directed externally while maintaining the flush transition between the living area and outdoors.
The sliding door was complemented by a coupled louvre system positioned along the home’s front-to-back hallway to encourage natural airflow through the residence. Double glazed insulated glass units with argon fill were incorporated to support thermal and acoustic performance, along with low solar heat gain glazing.
Joe Reardon, Product Development and Quality Manager at Jason Windows, explains the technical challenges involved:
“Developing the system presented some unique technical challenges as the Artisan Architectural 994 had not previously been implemented in a top-hung configuration. The steel lintel and fixing arrangement needed to be developed specifically for the application, so we worked closely with Capral’s technical services team to establish the appropriate fixing methodology and load distribution. The collaboration and testing throughout the process allowed us to refine the system and achieve the required performance.”
Manufacturing and installation also required detailed preparation. A custom CNC program was developed to drill precise fixing holes in the steel lintel, while West Coast Windows used a magnetic drill on site to complete the required holes through the 10 mm thick flanged I-beam. Restricted cavity access required careful sequencing to install the M10 locking nuts and complete final adjustments.
The existing structure added further complexity, with variations in the walls and floors of the century-old home requiring ongoing adjustments to achieve accurate alignment of the head, rollers and interlocks. Access to the internal interlock wall adaptor initially required removal of the final glazed panel to adjust squareness and roller height. This led to a refinement of the design, with countersunk slots introduced to allow future adjustments to be made externally without removing the glazing.
This project was delivered through close coordination between Jason Windows, Capral and West Coast Windows, combining technical development, prototype testing, fabrication and installation to respond to the conditions of the existing home.
The completed installation brings together a customised sliding door system, integrated drainage, natural ventilation and a reclaimed timber threshold. Maylands Residence showcases Jason Windows’ expertise in developing bespoke solutions for complex residential projects, supported by close collaboration with Capral’s technical team.


Latest projects
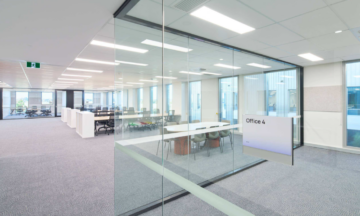
Home Fire Studios: ASA Windows Delivers Award-Winning Glazing with Capral Aluminium Systems
At Perth’s landmark Home Fire Studios, ASA Windows delivered a complex commercial glazing package using Capral Aluminium systems, navigating oversized elements, restricted site access and specialist glazing requirements to achieve an AGWA Award-winning result.
Screen Production Facility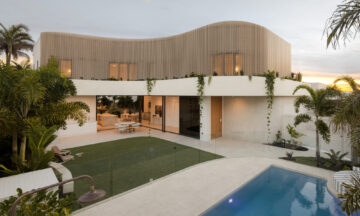
Buddina House
Just 100 metres from the beach, Buddina House uses Capral aluminium windows and doors to create a light-filled coastal home connected to its outdoor spaces.
Architectural Homes